
Family-Owned & Crafting Beautiful Homes Since 1997
Exceptional Homes
Crafted for the Way You Live
Total Developments brings over 25 years of multigenerational craftsmanship to custom home builds, remodels, and additions across Bellevue, Kirkland, Redmond, Sammamish, and the Greater Seattle Eastside.
"Always Remember, Construction Can Be Fun!"
redmond | bellevue | seattle
We Don't Just Build Homes.
We Build the Life You've Imagined.
At Total Developments, we believe your home should reflect exactly who you are. For over 25 years, we've partnered with homeowners across Bellevue, Kirkland, Mercer Island, Sammamish, and Seattle to bring their vision to life — with the craftsmanship, transparency, and communication that the process deserves.
Whether you're reimagining a single bathroom or building an entirely new home from the ground up, our team handles every detail from design consultation through final walkthrough. No surprises. No shortcuts. Just beautiful, lasting results.
our services
Tailored Homes. Exceptional Results.
Renovate
Home Remodeling
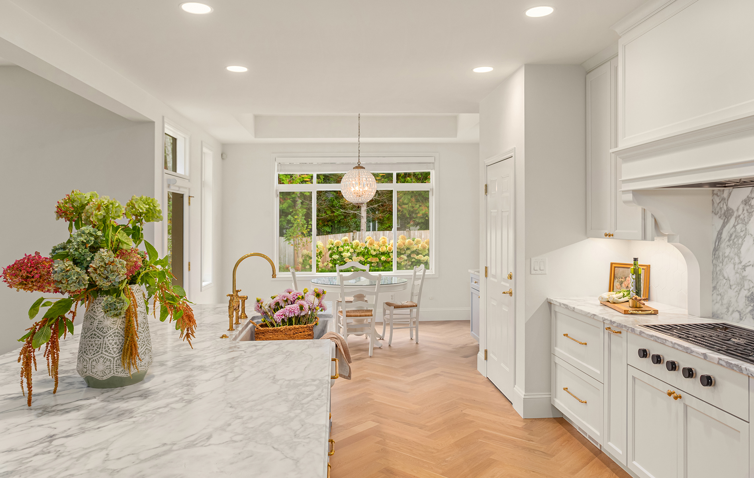
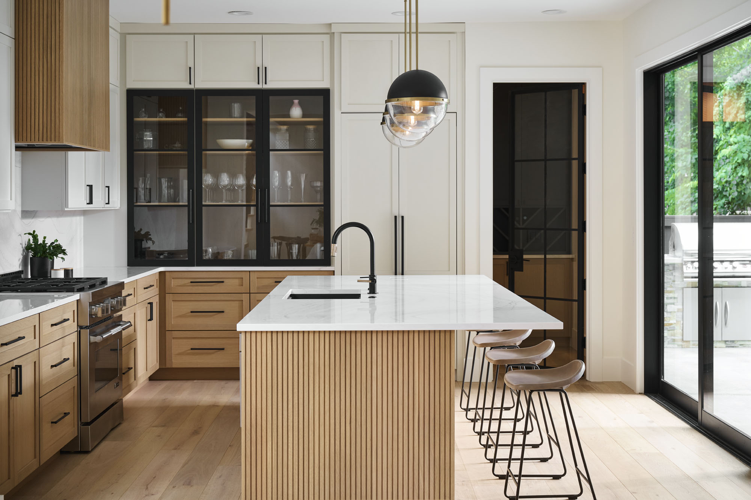
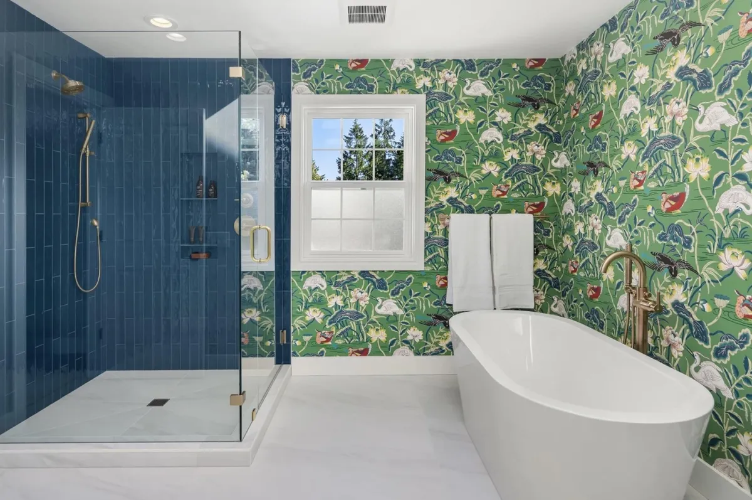
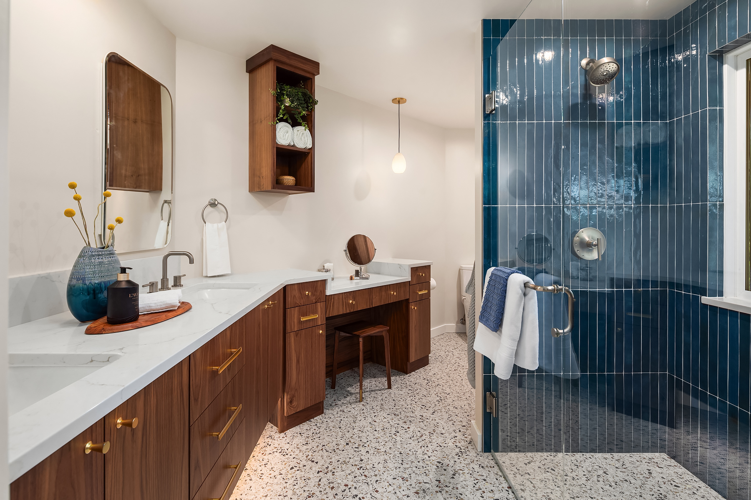
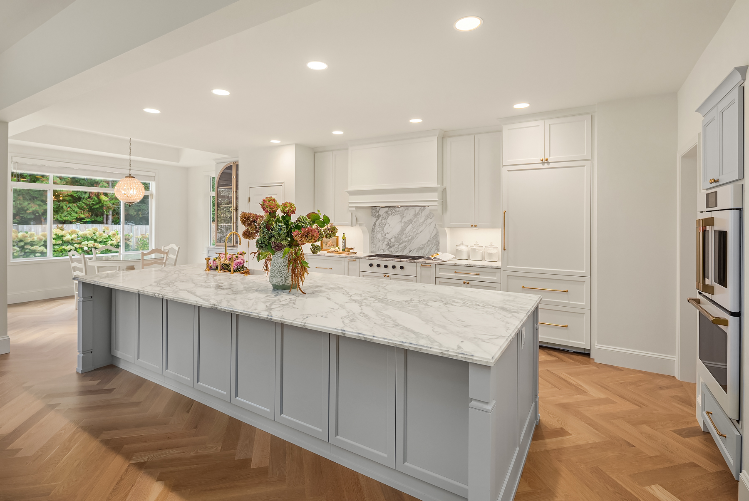
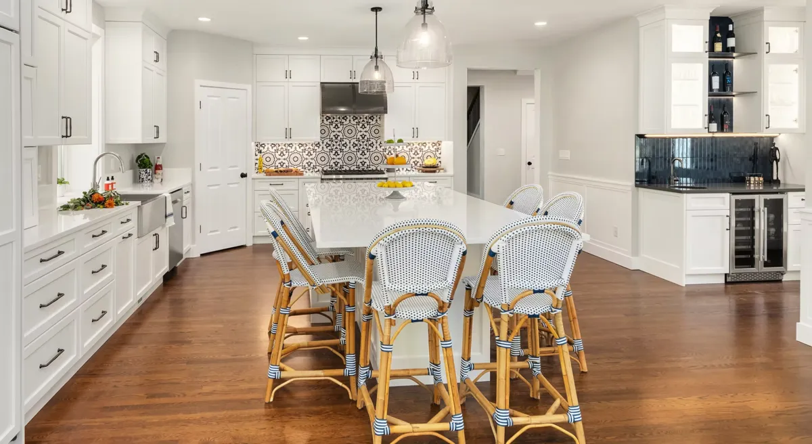
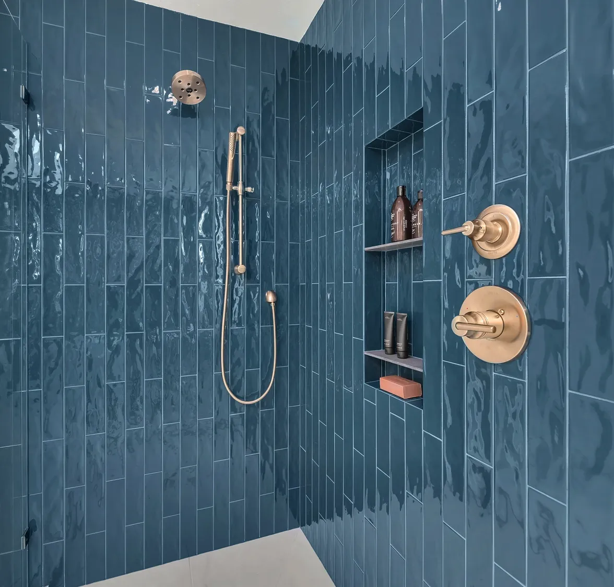
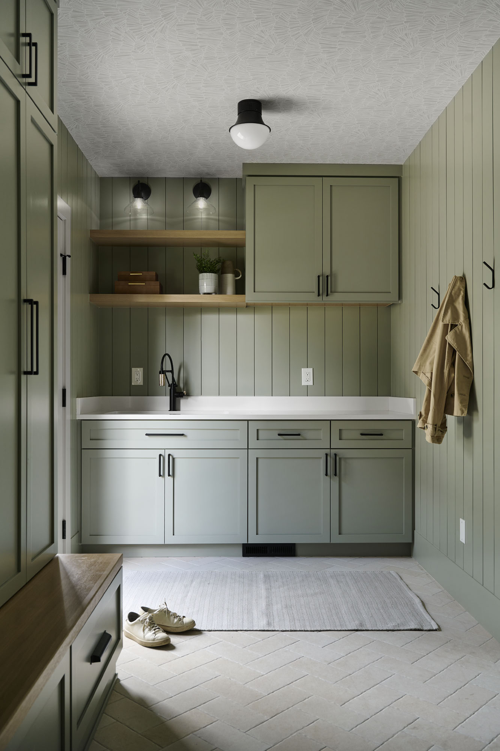
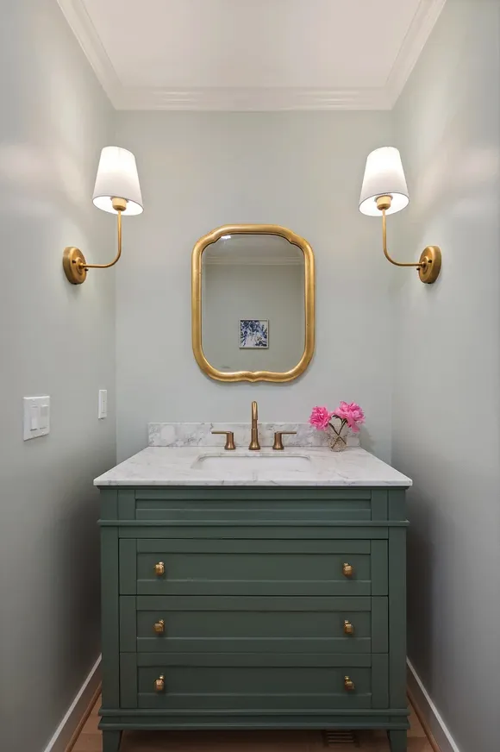
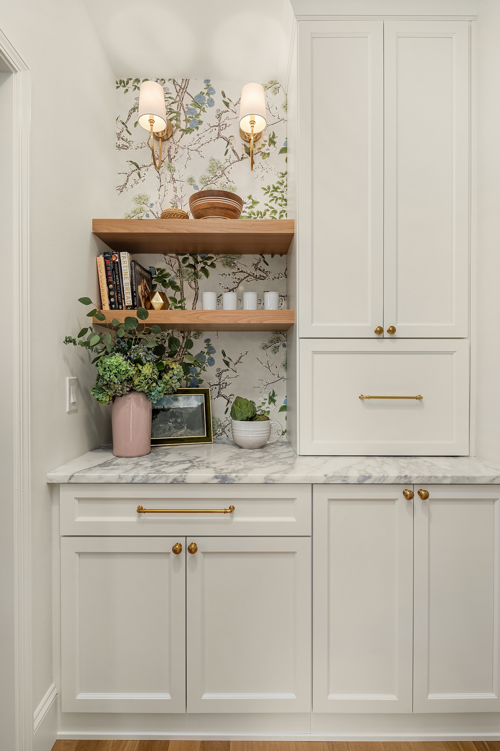
From dream kitchens and bathrooms, to complete whole-home transformations, Our team handles remodels of every scale. Combining custom craftsmanship with thoughtful design to reimagine your space — delivering results that are as functional as they are beautiful.
create
Custom Builds
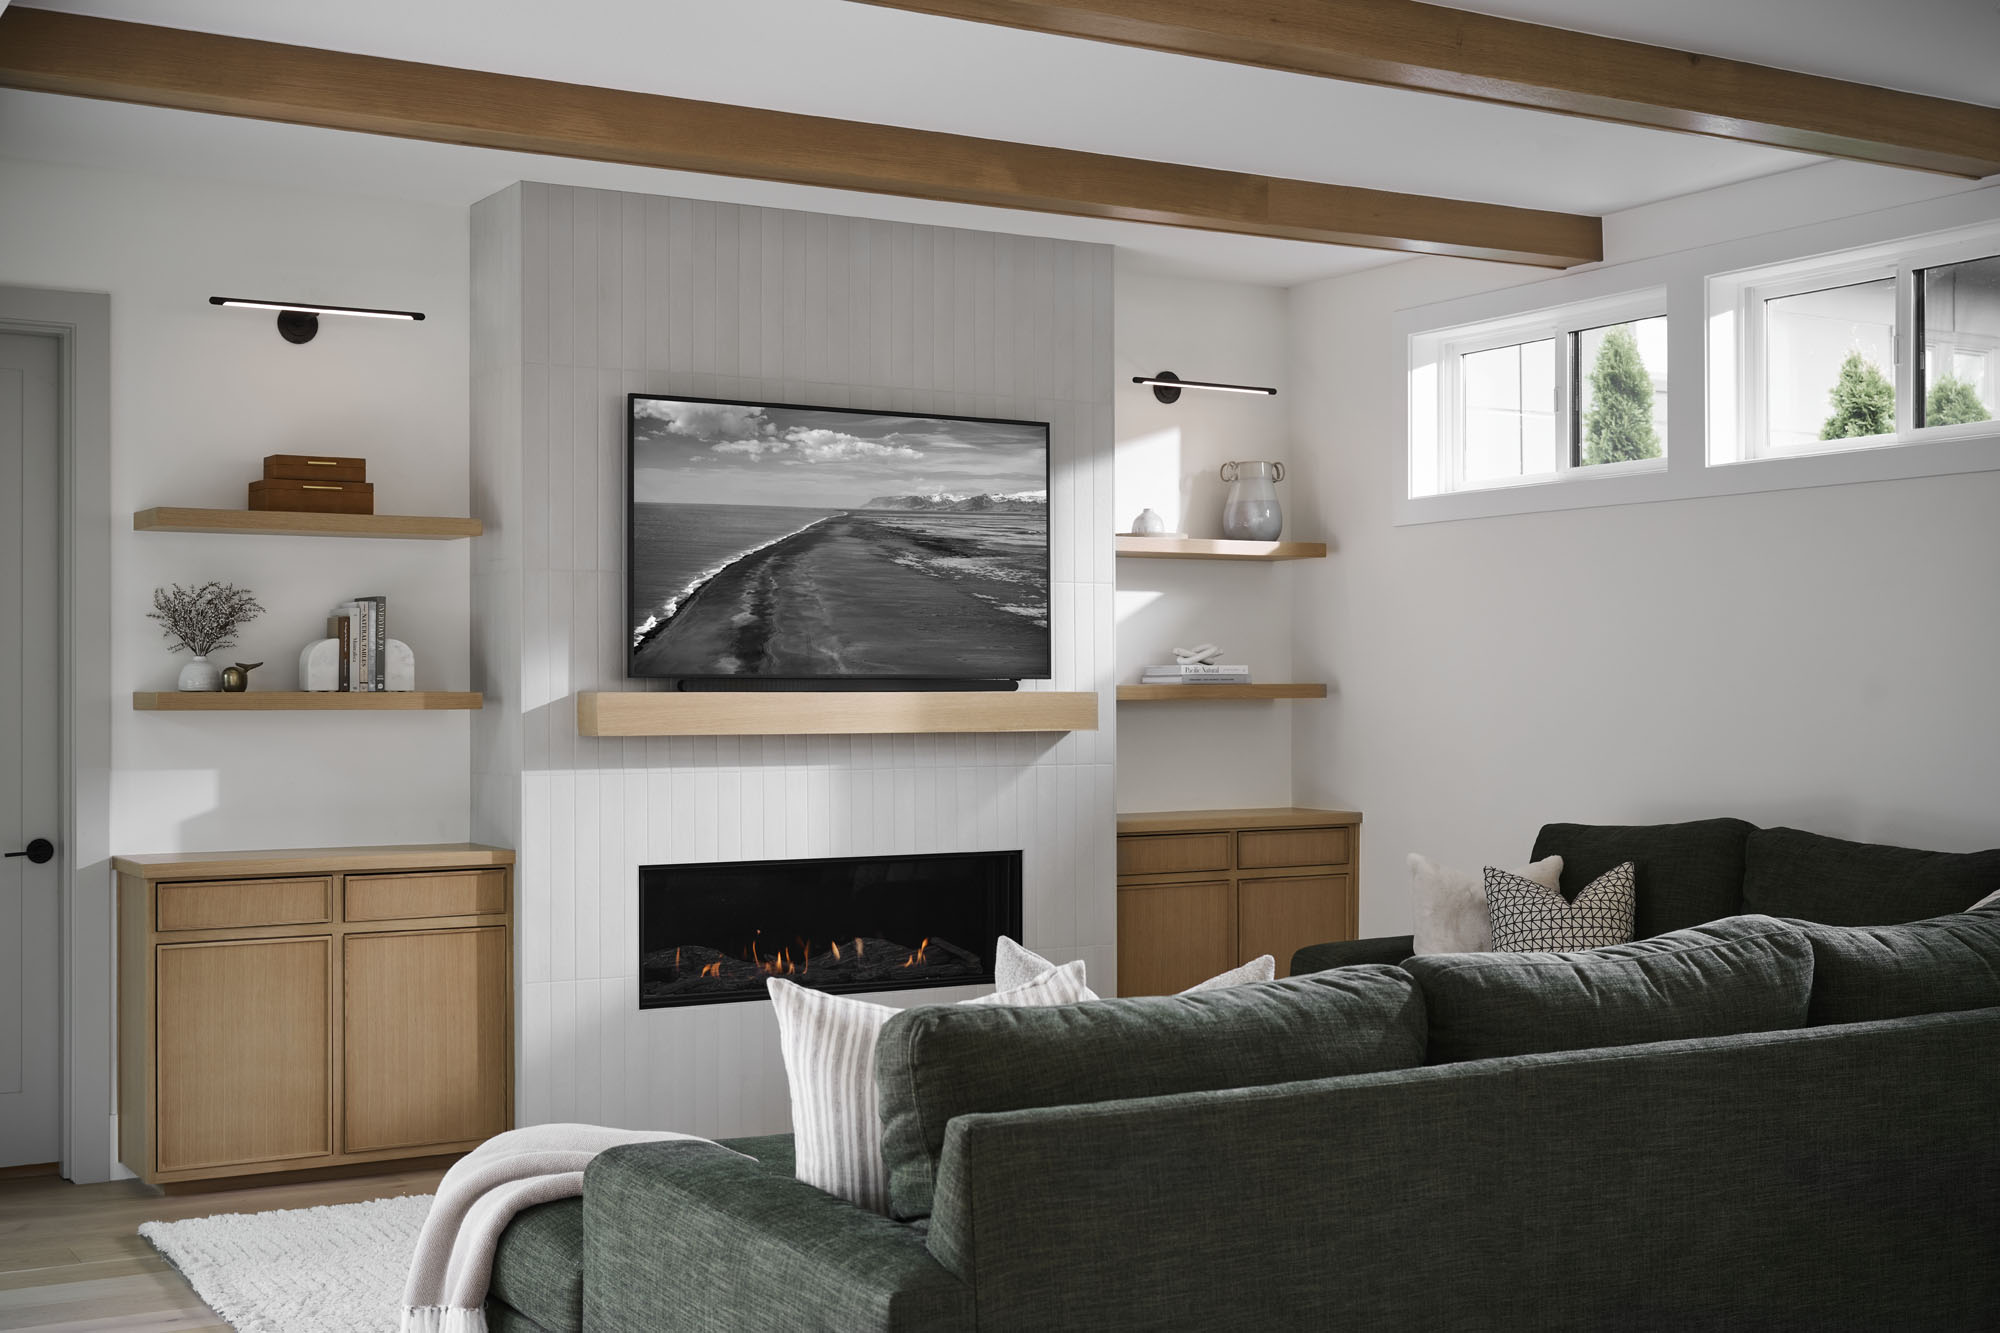
Build the home you've always imagined, exactly the way you want it. Total Developments works with you from the ground up — combining your vision with our 25+ years of design & build expertise to construct a fully custom home built to your specifications.
add
Home Additions
When your family grows, your home should too. Our team at Total Developments is here to design and build seamless additions to your existing space — master suites, ADUs, second stories, and expanded living areas — that feel like they were always part of your home.
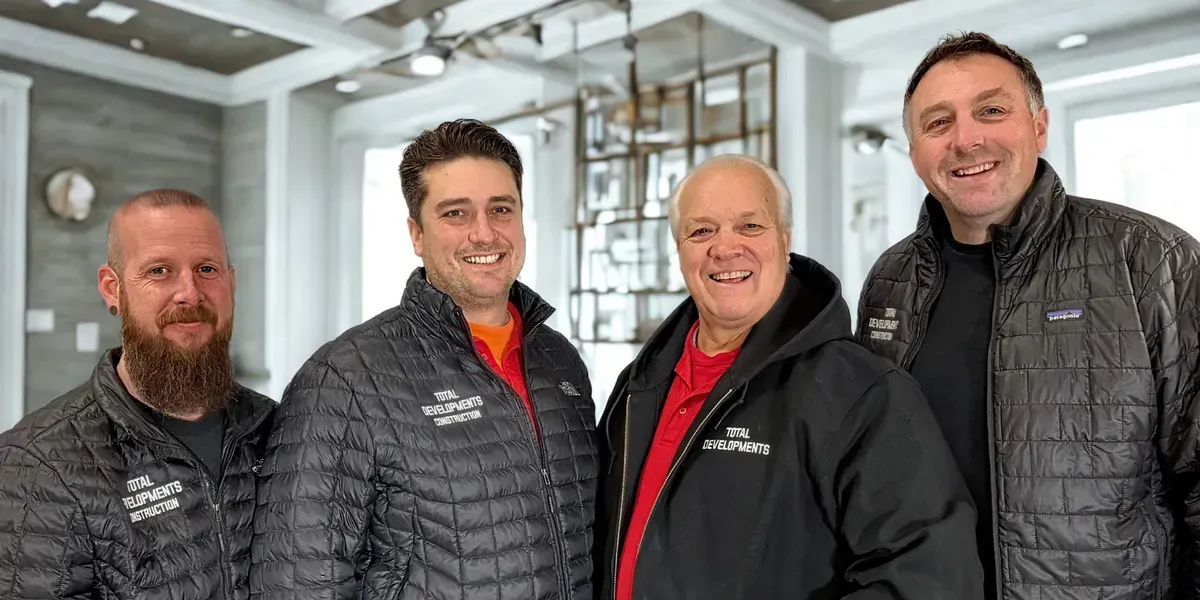
OUR MISSION
Where Your Vision
Meets Our Dedication
At Total Developments, we're more than a construction company — we're a multigenerational, family-owned team that has spent over 25 years turning homeowners' visions into reality. Led by Ken, Josh, Chris, and Jason, we've built our reputation on a simple belief: treat every client like family and never settle until we've brought their vision to life.
We don't just check boxes — we go beyond them. Whether you're envisioning a complete custom home, reimagining your existing space through a thoughtful remodel, or expanding with a seamless addition, we're with you every step of the way. From initial concept to final walkthrough, we combine traditional craftsmanship with modern innovation so that every detail reflects your unique style and life. Our commitment doesn't end when the work is done; it ends when your dream becomes reality. When you choose Total Developments, you're not just hiring contractors. You're gaining partners who are personally invested in your home. Always remember, construction can be fun.
FROM OUR CIENTS
"Attention To Detail"
I’ve had the pleasure of working with Total Developments on multiple construction projects throughout the Eastside and Seattle. As an interior designer, I’m extremely particular about the trades I partner with, and I couldn’t be more pleased. Their attention to detail is truly refreshing, problem-solving and they ensure the client is 100% satisfied before the project is complete.
Kate S.

"Their work is excellent"
The keys to our excellent relationship with the Total Developments Team is we trust and respect each other. We’ve also become close friends. They under promise and over deliver. The quality of their work is excellent - they don't cut corners. They plan ahead and don't start until they are ready to deliver on schedule. The TD team communicates in a timely and respectful manner. We’ve always gotten to fair resolutions and they keep things moving to good outcomes for both of us.
Cam Gregg
"Would use them again in a heartbeat"
Total Developments built us our dream kitchen with top-quality craftsmanship and meticulous attention to detail. They communicated clearly with us about costs, timelines, and updates for our project, so we knew exactly what to expect. We would use them again in a heartbeat.
Jerrod C. Patterson
OUR WORK
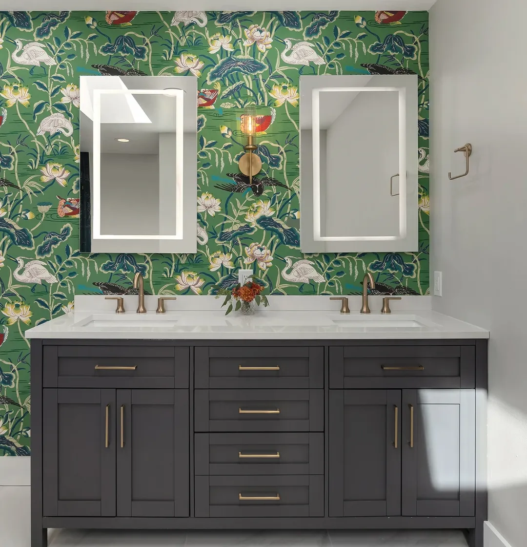
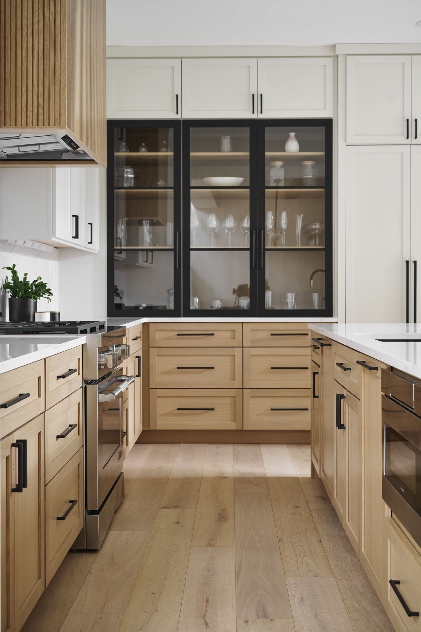
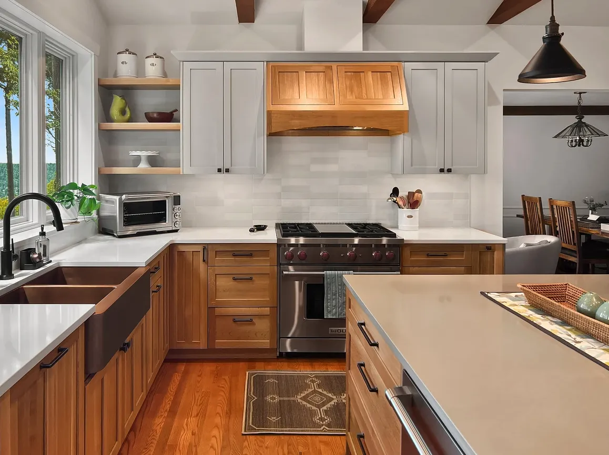
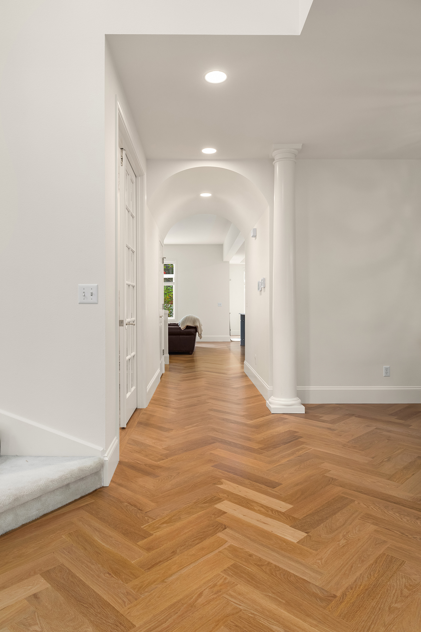
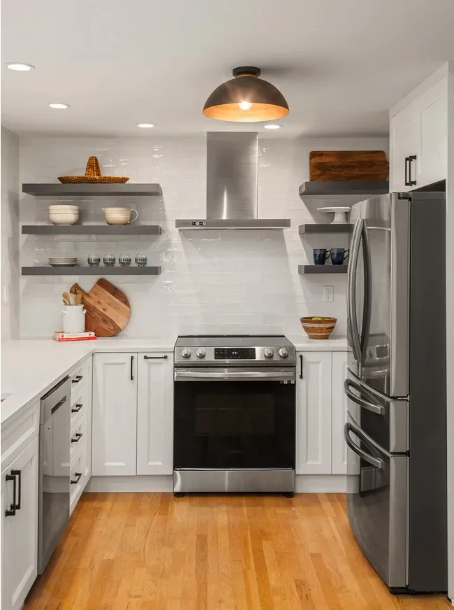
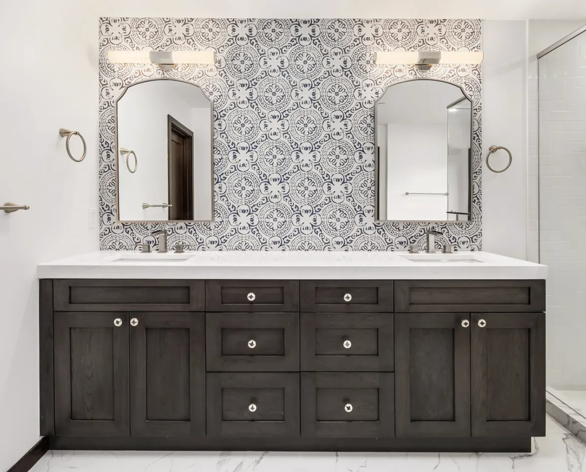
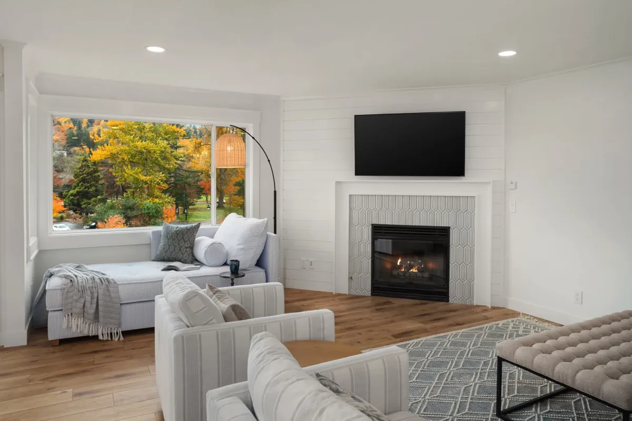
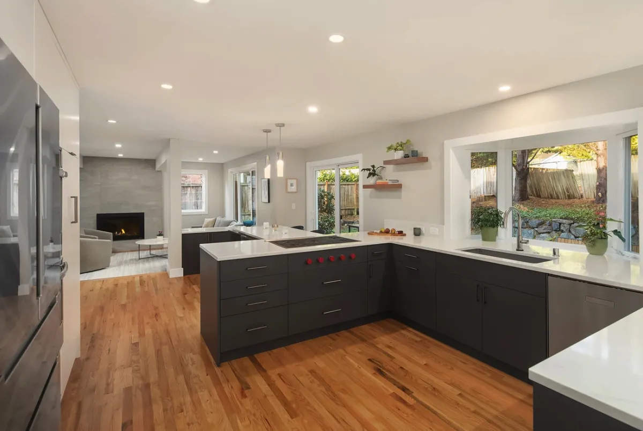
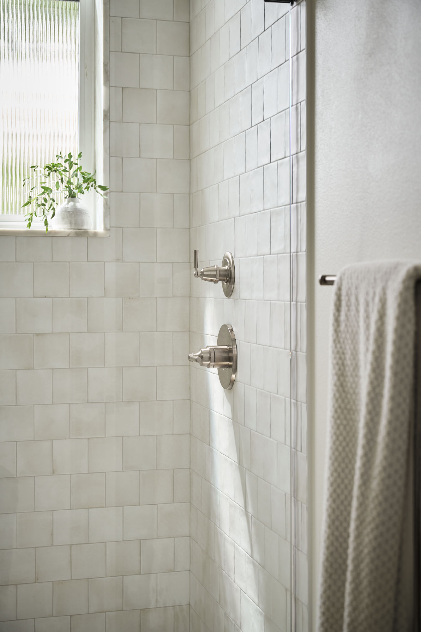
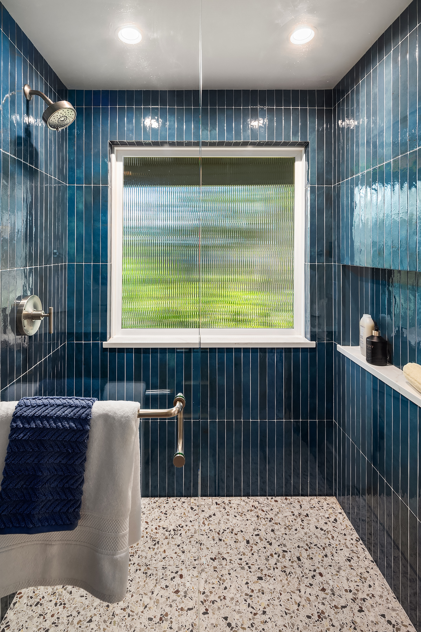
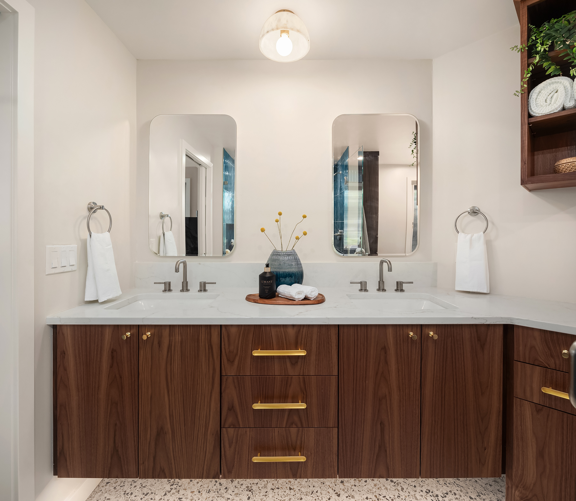
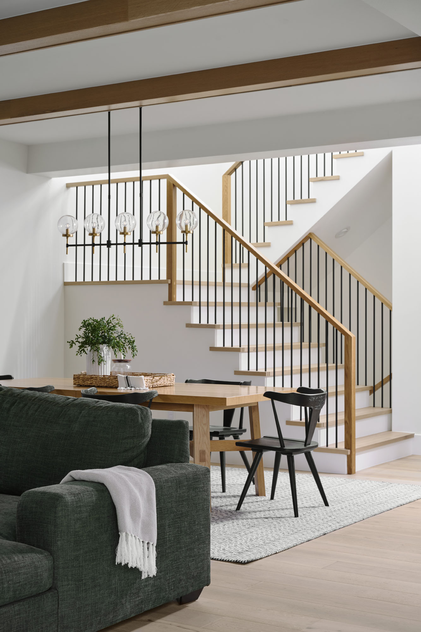
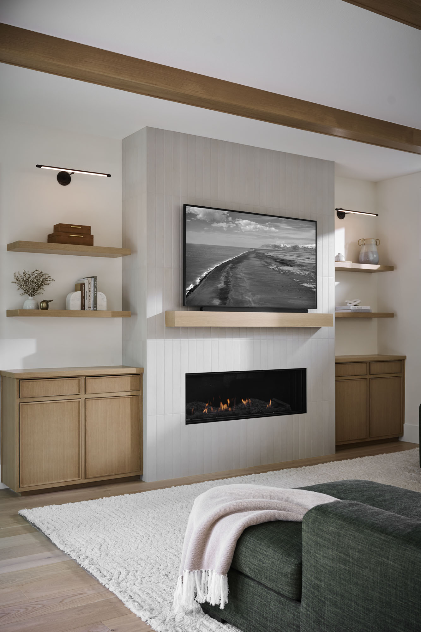
Why Choose the Total Developments Team?
When you choose Total Developments, you're not just hiring a construction crew — you're partnering with a team that has spent over 25 years earning the trust of Eastside homeowners. We believe in straight talk, reliable timelines, and keeping you informed every step of the way. Ken, Josh, Chris, and Jason are personally invested in every project, because we know the details are what turn a house into a home you'll love for years to come.
Does my project need permits?
Whether you will need permits or not depends on the type of project you're working on.
Projects that typically require a permit:
- Building a new house, garage, or addition
- Finishing a basement, attic, or garage into living space
- Adding or removing walls
- Decks more than ~30 inches high
- Retaining walls 4 ft or taller
- Electrical, plumbing, or HVAC work
- Patio covers, carports, or porches
- Detached sheds over ~200 sq ft
- Replacing windows/doors if it changes the opening size
Projects that DO NOT typically require a permit:
- Painting
- Flooring
- Cabinets or countertops
- Cosmetic interior work
- Small sheds under ~200 sq ft with no electrical/plumbing
- Low-voltage outdoor lighting
Should we hire the cheaper estimate we received?
It depends on why they’re cheaper. A lower price can be great—or a warning sign. Before deciding, compare contractors on a few key factors:
1. Scope of Work -
Make sure the bids include the same work and materials. A cheaper contractor might:
- Use lower-quality materials
- Skip steps (permits, prep work, cleanup)
- Leave out parts of the job that will become extra charges later
2. Reputation & Experience -
Check the following:
- Reviews and references
- Photos of past projects
- Years doing similar work
A contractor with solid experience may save you money by avoiding mistakes and delays.
3. Licensing, Insurance, and Permits -
Confirm they have:
- Proper licensing for your area
- Liability insurance and worker’s comp
- Willingness to pull permits if required
If they don’t, you could be financially responsible if something goes wrong.
4. Communication & Professionalism -
Notice how they handle:
- Written estimates
- Clear timelines
- Responsiveness to questions
Poor communication early usually means bigger issues during the project.
5. Price Outliers
If one bid is much lower than the others, it often means:
- They misunderstood the project
- Plan to cut corners
- Will charge change orders later
What seperates a great contractor from an average or below average contractor?
- Clear communication from the beginning of initial intro meeting. It sets the tone for the entire project and what the consumer gets.
- Detailed planning and organizing.
- Quality control of project of trades.
- Finical transparency.
- Problem solving ability.
- Reputation and reviews.
Do we need a designer?
Whether you need a designer or not typically depends on the scope of the project.
You probably don’t need a designer when:
- You’re doing simple updates (paint, flooring, fixtures)
- You already know exactly what you want
The layout isn’t changing
- Your contractor helps with basic selections
Example: replacing cabinets, countertops, and appliances in the same layout.
- A good contractor can often handle this without a separate designer.
A designer is very helpful when:
- You’re changing the layout
- Moving plumbing, walls, or electrical
- Doing a kitchen or bathroom gut remodel
- You want a cohesive style and material plan
- You’re overwhelmed with hundreds of product choices
Designers also help prevent costly problems like:
- Cabinets not fitting
- Bad traffic flow
- Lighting placed incorrectly
- Materials that clash
Frequently Asked Questions
Who handles the designer, architect, and permits so I don't have to coordinate all of that myself?
One team handles it all. Total Developments manages design, permitting, and construction under a single point of contact, from your first consultation to the final walkthrough. You deal with one team, not four separate vendors trying to stay in sync. Reach out and we'll walk you through what that looks like for your project.
What kind of cost breakdown and timeline should I expect before committing to a whole-house renovation?
An itemized proposal, not a rough guess. Every whole-house renovation gets a detailed cost breakdown by materials, labor, and project area, plus a timeline showing major phases and estimated dates. You'll get regular updates as work progresses, so the schedule you're given at the start actually tracks with reality.
How does it work if I'm building a custom home and don't want to manage several different companies myself?
You won't need to. It starts with a lot evaluation, checking slope, soil, utility access, and zoning, then the same team carries the project through design, permits, and every trade involved, including electrical, plumbing, HVAC, cabinetry, and landscaping. One team, one contact, from the first site visit to your final walkthrough.
What size of project actually gets handled by a general contractor, from small updates to full builds?
Pretty much everything, at any scale. That covers kitchen and bathroom remodels, whole-house renovations touching multiple rooms, home additions like master suites, second stories, and ADUs, and full custom home builds from lot evaluation through construction. Whatever the size, the contractor should be coordinating design, permits, and every trade so the finished result matches what you actually wanted.
How does picking finishes and layout work when I have no idea where to start on my remodel?
It starts with an in-home consultation, where someone walks your actual space with you and talks through what you're trying to change. From there, you get hands-on help choosing finishes, materials, and layout options that fit both your taste and how you really use the space, not just what looks good in a showroom.
What keeps hidden fees from showing up in the middle of a renovation?
An itemized proposal upfront, before anything starts. It covers expected materials, labor, and scope so you know what you're paying for from day one. If a change comes up mid-project, it's priced out and discussed before it's added to your bill; nothing gets tacked on after the fact.
Does remodeling my kitchen and bathroom at the same time require hiring two separate contractors?
No, one team can run both as a single coordinated project. That keeps materials, style, and quality consistent across both rooms and gives you one point of contact managing planning, design, and construction, instead of coordinating two separate schedules and two separate project managers.
Who manages the electrician, plumber, and HVAC tech so I don't have to call each one myself?
That's handled for you. As general contractor, Total Developments schedules and oversees every subcontractor, including quality control on their work, so you're never tracking down trades or hoping their schedules line up. One phone call covers questions about any part of the job.
Once construction starts, how do I actually stay in the loop on progress?
Through scheduled check-ins, direct communication, and updates whenever there's progress, an issue, or a timeline change, not just a call at the start and one at the end. Costs and decisions get explained as they come up, and you'll always know exactly who to contact for a status update.
How long will my kitchen actually be out of commission during a remodel?
Usually 6 to 12 weeks once construction begins, depending on scope. A simpler update might wrap in a few weeks; custom cabinetry, layout changes, or moved plumbing take longer. There's also a planning phase beforehand for design and permits, which can add a few more weeks. Fast decisions during planning keep the whole timeline on track.
What do I need to do to get the house ready before the crew arrives?
Clear valuables and fragile items from the work area, including cabinets and countertops, and set up a temporary kitchen or bathroom if that space is going offline. Make sure cars, pets, and clutter are out of the way for crew access. Some dust and noise are unavoidable, so cover nearby furniture if you want to limit the mess, and check with your contractor for anything specific to your project.
Is it realistic to add a second story or ADU that doesn't look tacked on?
Yes, and matching the addition to your existing home is the whole point. Design work focuses on matching your current style, materials, and architectural details so the new space looks original to the house, not added on. The same team manages permits, structural planning, and finishes, so the result meets code and adds real value without losing your home's character.
Who do I call if something breaks a few months after the renovation is finished?
Us. Every project comes with a warranty and follow-up support, so if an issue turns up with the construction or materials installed, you reach out and it gets addressed. That commitment doesn't end when the crew leaves; it's worth asking any contractor exactly what their warranty covers before you sign anything.
What's the first step if I want to remodel my kitchen but have no idea where to start?
An in-home consultation. Someone comes to your house, looks at the space, and listens to what you're hoping to change. It's your chance to ask questions, bring inspiration photos, and get honest input on what's realistic for your budget, no obligation, just a starting point for figuring out what the project actually needs.
How do I find out if the lot I own is actually buildable before designing a custom home?
A site evaluation answers that before you go too far into planning. It looks at slope, soil, utility access, and local zoning to show what's possible on your lot, which permits you'll likely need, and any challenges worth catching early. Worth doing before making major decisions on a custom build; it can save real time and money down the line.
Where can I see real before-and-after photos of past projects before hiring anyone?
The project portfolio on the Total Developments website has before-and-after photos and summaries from completed renovations across Bellevue, Kirkland, Redmond, Sammamish, and the greater Seattle Eastside, including new layouts, custom kitchens, remodeled bathrooms, and home additions. If you want detail on a specific project or something comparable to your own home, reach out and the team can walk you through it.
Do custom cabinets and landscaping need to be hired separately from the rest of a remodel?
No, those can be coordinated as part of the same project. From planning through the final walkthrough, the same team guides decisions on built-in cabinetry, trim work, and exterior landscaping, keeping it aligned with the rest of the design and timeline. One team handling the details tends to produce a more cohesive result than juggling outside vendors on your own.
Contact
(206) 339-3974
Service Areas
Redmond | Bellevue | Seattle
Sammamish | Issaquah | Woodinville


Total Developments 2026